Designed by Monk Mackenzie

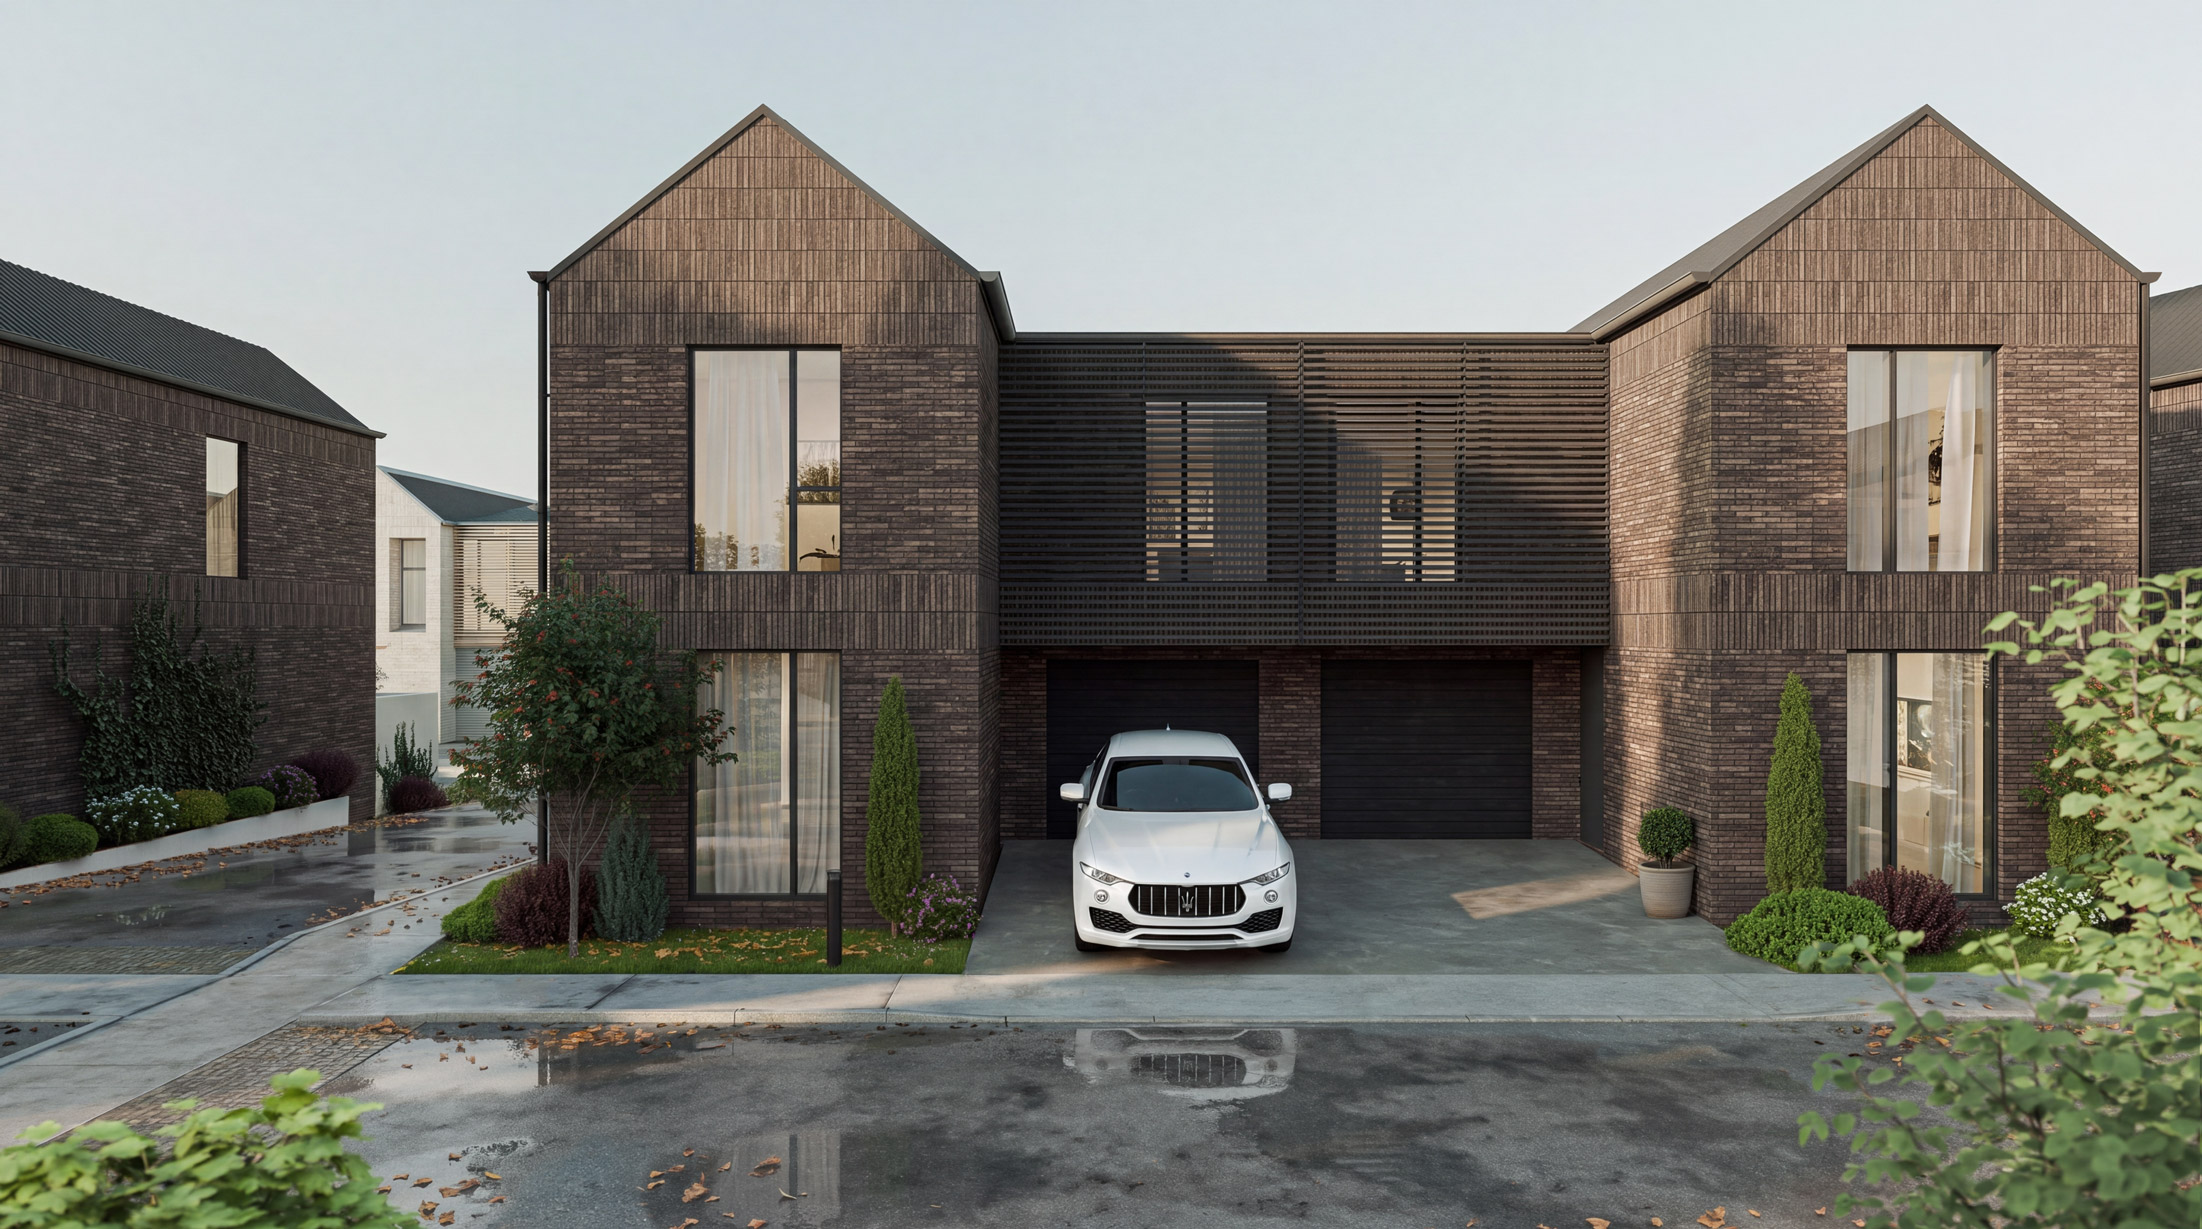
Monarc responds to the openness and volcanic character of its Stonefields setting. Terraced forms create rhythm and depth across the site, while textured masonry, dark accents and a restrained material palette give the homes a confident, enduring presence.

Shaped by place

Landscape is integrated into the architecture,
with planting, hedging and textured paving softening entrances and shared edges while supporting privacy. The result is a distinctive residential environment grounded in place
rather than applied as a style.

Contemporary form. Enduring materiality.

Living areas connect directly to private courtyards, or landscaped outdoor spaces, extending everyday living beyond the interior. Screening, planting and fencing are integrated to enhance privacy while maintaining the openness of the wetland and reserve setting.

Connected to light, outlook and landscape

Landscape architecture by Rough Milne Mitchell brings structure, privacy and softness throughout Monarc. Specimen trees, hedging, climbers and groundcover define private edges and shared spaces, while durable paving and low-maintenance planting support an attractive environment that is easy to care for over time.

Register your interest

Be among the first to receive updates, release information and viewing opportunities for Monarc.
